
Alamo Master Plan
The Alamo Master Plan & Preservation
Facts
Location | San Antonio TX
Year Completed | 2015-2024
Type of Project | Master Planning; Historic Preservation
Services Performed | Historical Research; Archeology Coordination; Building Feasibility Studies
In Association with Easton Architects, Preservation Design Partnership, and Grupo De Diseno Urbano
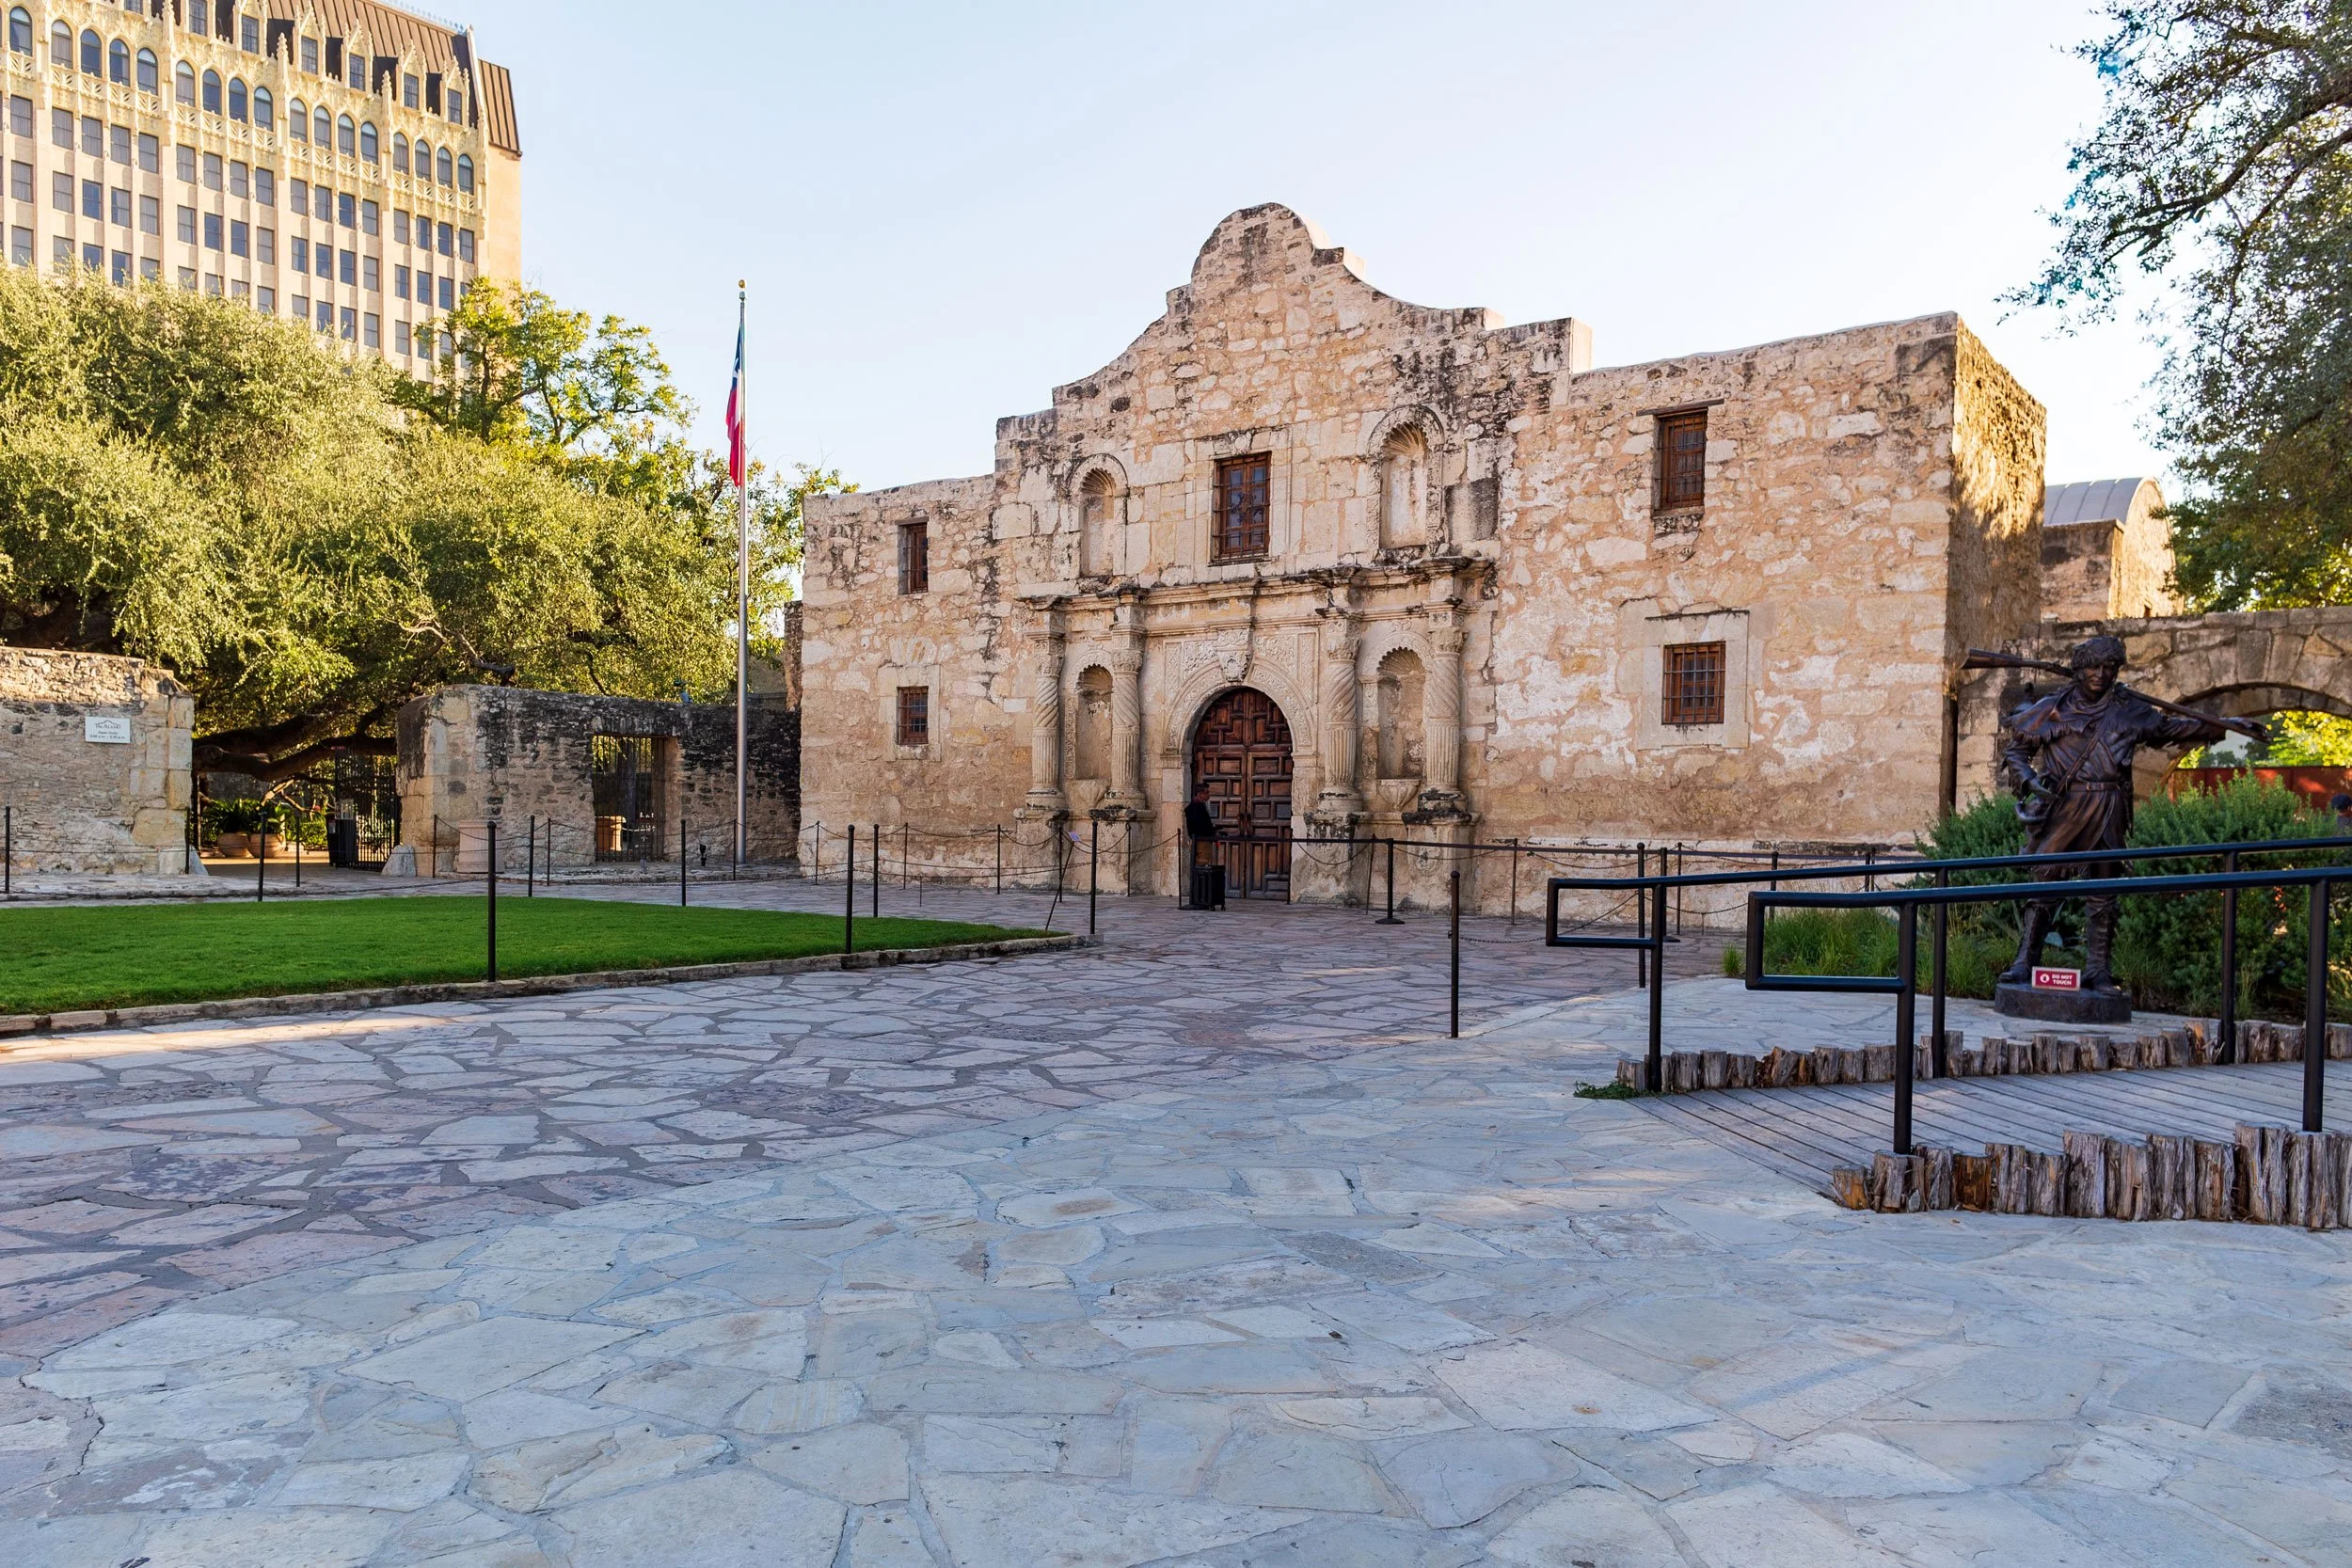
Fisher Heck served as the local architectural consultant to Preservation Design Partnership during a comprehensive master plan process commissioned by the State's General Land Office in 2015. The goal of the Master Plan was to reimagine the Alamo Plaza into a world-class historic site in conjunction with other similar World Heritage Sites. Our role consisted of coordinating the historical research and archeology teams as well as performing building assessments and feasibility studies on the buildings that surround the Alamo Shrine and Long Barracks. These studies looked at potential new uses including museum, cafe, library and general office functions.
The next phase involved the historic church and long barrack undergoing a significant transformation preservation effort, led by a partnership between Fisher Heck and Easton Architects. Long regarded as one of the most iconic landmarks in the United States, the Alamo has always fascinated visitors captivated generations with its deep history enduring symbolism, cultural impact, and role in shaping the Texas identity. Now, an ambitious and comprehensive plan is set to bring new energy to strengthen this revered site, offering visitors an even more immersive, educational and meaningful experience for tourists and history enthusiasts alike.
At the heart of the Alamo complex stand the iconic Church and Long Barrack, the only remaining structures from the 1836 Battle of the Alamo over 300-year-old historic site. Preserving these historic buildings is a top priority for the Alamo Trust, Inc. and its partners. Ongoing restoration efforts are addressing various challenges, including deterioration caused by rising damp from the limestone foundation.
To tackle these issues, our team worked with a world-class team of preservationists, to apply advanced conservation techniques. Moisture and temperature monitors were installed throughout the structures, enabling experts to develop targeted preservation strategies for different areas of the buildings. Additionally, borescope inspections were used to uncover hidden structural concerns within the walls and roof.
Our team also worked with the exhibit designers on reimagining the visitor experience and progression through the existing artifacts in a more logical way that enhances the educational narrative, while also helping to better preserve the historic structures for the long term.